
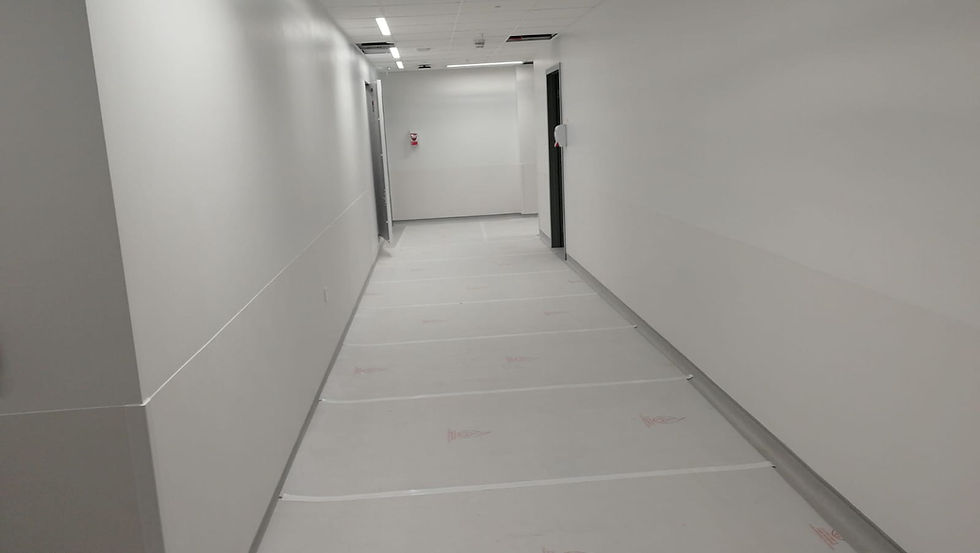
A workable scheme from survey to handover
Scope matched to traffic
We set protection levels around actual cleaning and impact demands.
Interfaces checked early
Doors, fixtures and other trades are considered before materials are fitted.
Phased sections managed
We can divide larger installations around access and agreed handovers.
Protection shaped around the building's daily use
A quiet treatment room and a busy delivery corridor do not need the same wall coverage. We scope commercial wall protection around room use, cleaning demands, traffic levels and the damage already visible. A small project may deal with one recurring impact point, while a larger scheme can combine hygienic sheets, rails, handrails, corner guards and protected doors across several areas. We measure the surfaces, review available specifications and identify interfaces before fitting. This keeps the protection relevant to the building instead of applying one standard detail everywhere.

Short installations or phased commercial programmes
Our projects can range from a one-day visit to work continuing for months or up to a year. Longer programmes need careful coordination with site access, other trades and phased handovers. We discuss the installation order and occupied areas before setting out each section. Final finishing includes clean junctions around doors, fixtures and adjoining protection. If the building remains in use, agreed work zones help separate fitting activity from normal movement while keeping the wider programme clear.
Frequently asked questions
How large can a commercial installation be?
The scope can range from a single wall or room to a phased building-wide scheme lasting months or longer. Programme, labour and access needs are considered against the measured quantity and detail involved.
Can you work alongside other trades?
Yes, where responsibilities, access and installation order are agreed through the project arrangements. Early information about wall finishes, doors and fitted equipment helps us identify interfaces before work begins.
What information helps you scope the project?
Room use, measurements, drawings, product details, damage patterns and programme information are all useful. We also need to understand access, occupied areas and any sections due to be handed over separately.